Determining the Accuracy
Accuracy Standards
Accuracy of the LM Guide is specified in terms of running parallelism, dimensional tolerance for height and width, and height and width difference between a pair when two or more LM blocks are used on one rail or when two or more rails are mounted on the same plane. For details, see "Accuracy Standards for Each Model"
Running Parallelism
Running parallelism refers to the tolerance for parallelism between the LM block and the LM rail reference surface when the LM block travels the whole length of the LM rail with the LM rail bolted to a reference surface.
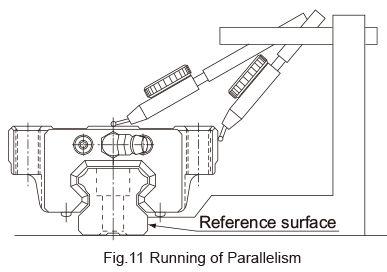
Difference in Height M
The difference in height M indicates the difference between the minimum and maximum values of the height (M) of each of the LM blocks used together on the same plane.
Difference in Width W2
The difference in width W2 indicates the difference between the minimum and maximum values of the width (W2) between an LM rail and each of the LM blocks mounted together on the LM rail.
- Notes: When two or more rails are used on the same plane in parallel, this applies only to the difference in width (W2) and dimensional tolerance of the master rail. Please specify if you wish for it to apply to the difference in width and dimensional tolerance of the subsidiary rail as well. Master LM rails will have a serial number ending with "KB" printed on them. However, this is not the case for Normal grade products.
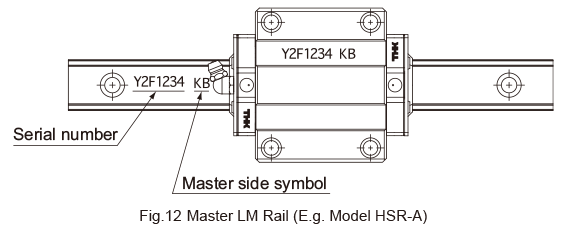
- Accuracy measurements each represent the average value of the central point or the central area of the LM block.
- If it is mounted on a less rigid base such as an aluminum base, the curve of the rail will affect the accuracy of the machine. Therefore, it is necessary to define straightness of the rail in advance.
Guidelines for Accuracy Grades by Machine Type
Table 13 shows guidelines for selecting an accuracy grade of the LM Guide according to the machine type.
| Type of machine | Accuracy grades | |||||
|---|---|---|---|---|---|---|
| Normal | H | P | SP | UP | ||
| Machine tools | Machining center | ● | ● | |||
| Lathe | ● | ● | ||||
| Milling machine | ● | ● | ||||
| Boring machine | ● | ● | ||||
| Jig borer | ● | ● | ||||
| Grinding machine | ● | ● | ||||
| Electric discharge machine | ● | ● | ● | |||
| Punching press | ● | ● | ||||
| Laser beam machine | ● | ● | ● | |||
| Woodworking machine | ● | ● | ● | |||
| NC drilling machine | ● | ● | ||||
| Tapping center | ● | ● | ||||
| Palette changer | ● | |||||
| ATC | ● | |||||
| Wire cutting machine | ● | ● | ||||
| Dressing machine | ● | ● | ||||
| Industrial robots |
Cartesian coordinate | ● | ● | ● | ||
| Cylindrical coordinate | ● | ● | ||||
| Semiconductor manufacturing equipment |
Wire bonding machine | ● | ● | |||
| Prober | ● | ● | ||||
| Electronic component inserter | ● | ● | ||||
| Printed circuit board drilling machine | ● | ● | ● | |||
| Other equipment | Injection molding machine | ● | ● | |||
| 3D measuring instrument | ● | ● | ||||
| Office equipment | ● | ● | ||||
| Conveyance system | ● | ● | ||||
| XY table | ● | ● | ● | |||
| Coating machine | ● | ● | ||||
| Welding machine | ● | ● | ||||
| Medical equipment | ● | ● | ||||
| Digitizer | ● | ● | ● | |||
| Inspection equipment | ● | ● | ● | |||
- Normal: Normal grade
- H: High Accuracy grade
- P : Precision grade
- SP: Super Precision grade
- UP: Ultra Precision grade
